
AI-Powered 3D Visualization · Complete Interiors
Aureon
Your entire flat, designed end to end.
Upload your floor plan. Our AI generates instant 3D visualizations of every room. Then choose finishes, materials, and products — from the first needle of detailing to AC, fans, lights, kitchens, and crockery. One team. The whole home.
The journey
01
Consultation
02
Design
03
Planning
04
Execution
05
Handover
06
Aftercare
The approach
One team.
The whole home.
Aureon designs and delivers complete flat interiors — from the first needle of detailing to AC, fans, lights, kitchens, and crockery. Your plan is the start; a liveable home is the finish.
Understand your flat
Upload the layout. We map every room and space — then design the complete home around how you live.
Design every layer
From wardrobes and modular kitchens to lighting, fans, AC, fixtures, soft furnishings, and crockery — nothing left half-done.
Choose your standard
Economical to Elite. Brand finishes, materials, and products selected room by room to match budget and taste.
Quote, meet, deliver
Get a clear quotation for the full interior. Meet our designers, finalise, and we take the home through to handover.

Instant 3D Design
From floor plan
to finished vision.
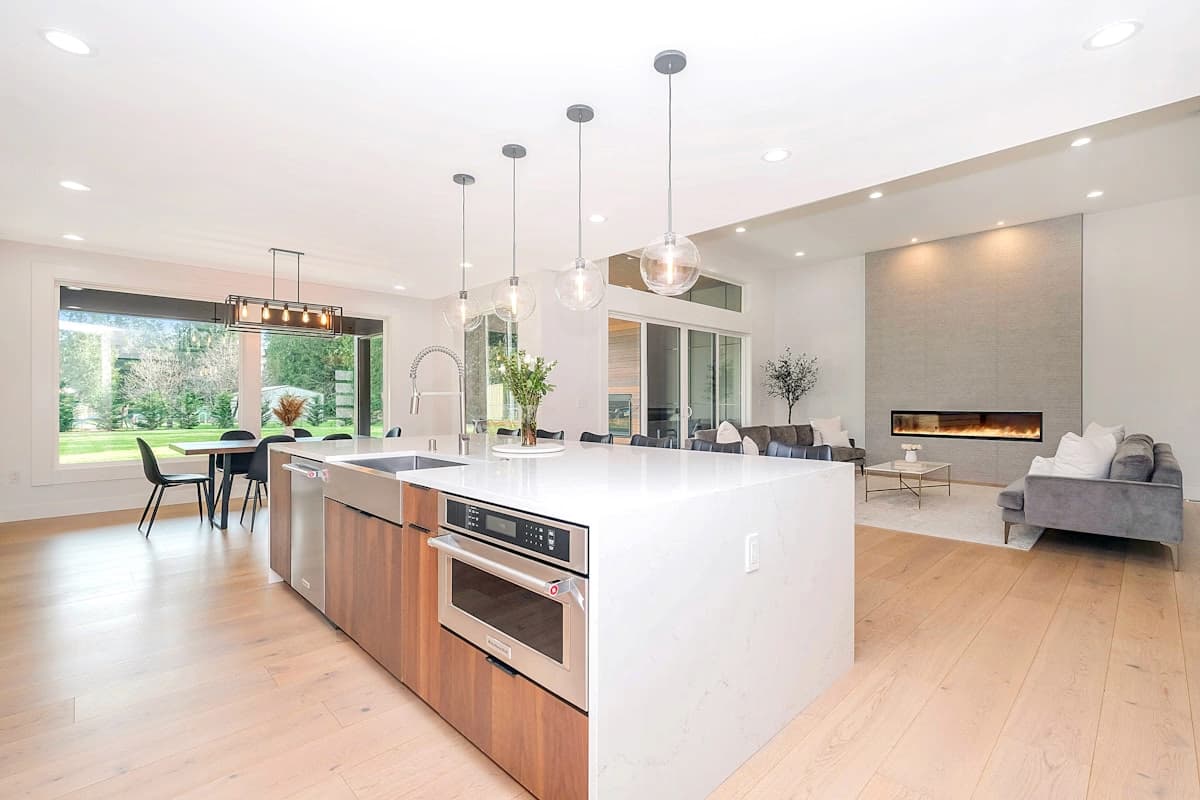
Upload your layout and our AI generates photorealistic 3D visualizations of every space — living room, bedrooms, kitchen, washrooms. See your home before a single nail is driven. Then choose finishes, materials, and brands room by room.
Try it now
Powered by
AI Vision Engine
What we do
One team. Every detail.

01
Design Direction
A clear aesthetic concept, material narrative, and room-by-room vision.

02
Precision Planning
Design documentation, transparent budgets, and a delivery plan that feels calm.

03
Turnkey Execution
Expert implementation managed by one accountable project team.
The Aureon Standard
Confidence, crafted into every detail.
Reliable
A disciplined process that protects your timeline.
Trusted
Honesty and precision from first conversation to handover.
Quality
Premium materiality, carefully resolved at every scale.
Service
One point of contact, from concept through aftercare.
One point. End to end.
From a needle
to the last light.
We don't stop at a 3D preview. Aureon takes responsibility for designing your flat completely — every room, every surface, every practical need — then quotes it with clarity.
Furniture & carpentry
Beds, wardrobes, TV units, modular kitchens, storage
Appliances & climate
AC, fans, chimneys, and essential home appliances
Lighting & electrics
Ambient, task, and decorative lighting planned with the space
Finishes & surfaces
Flooring, wall treatments, laminates, stone, and hardware
Soft interiors
Curtains, upholstery, rugs, and dressing the rooms
Living essentials
Crockery, fixtures, and the finer details that make a home complete
Selected interiors
Spaces with a sense of place.
Selected homes designed to be lived in, remembered, and returned to — a glimpse of how planning becomes a home with feeling.
Noida · Delhi · Greater Noida · Gurugram
Courtyard House
Noida
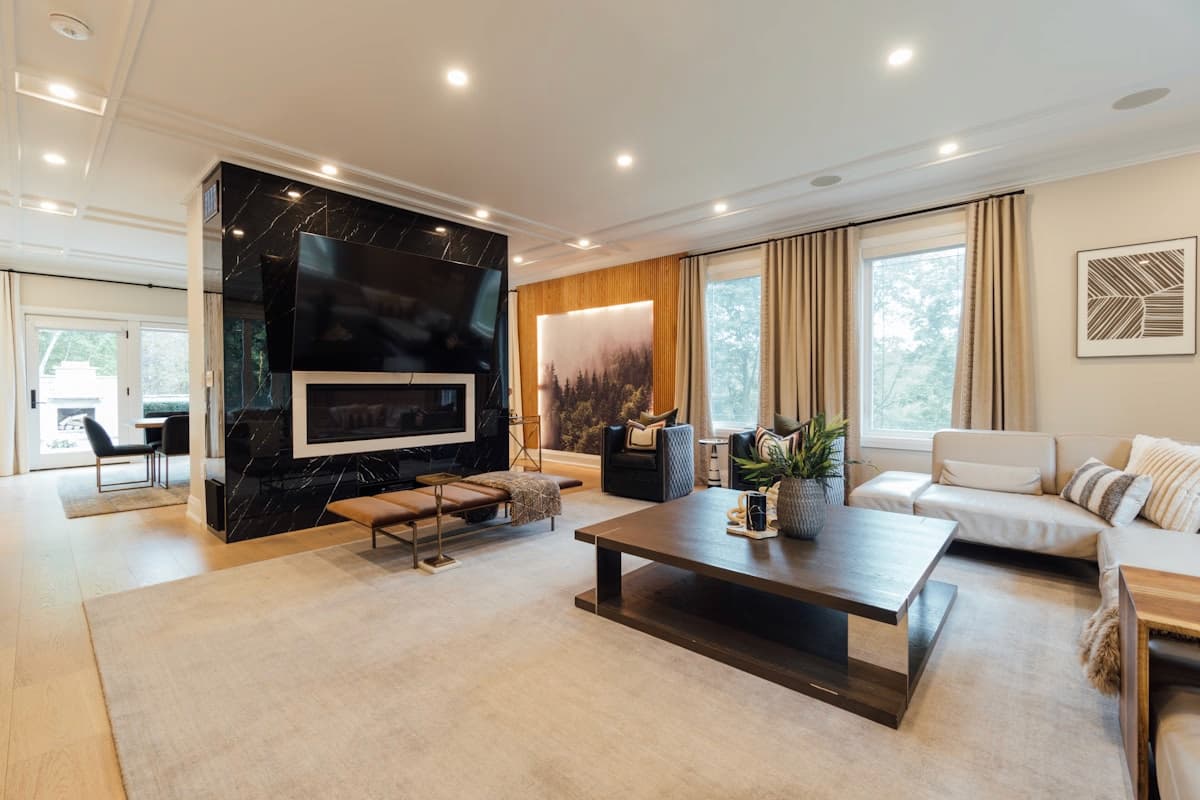
Quiet Living
Delhi
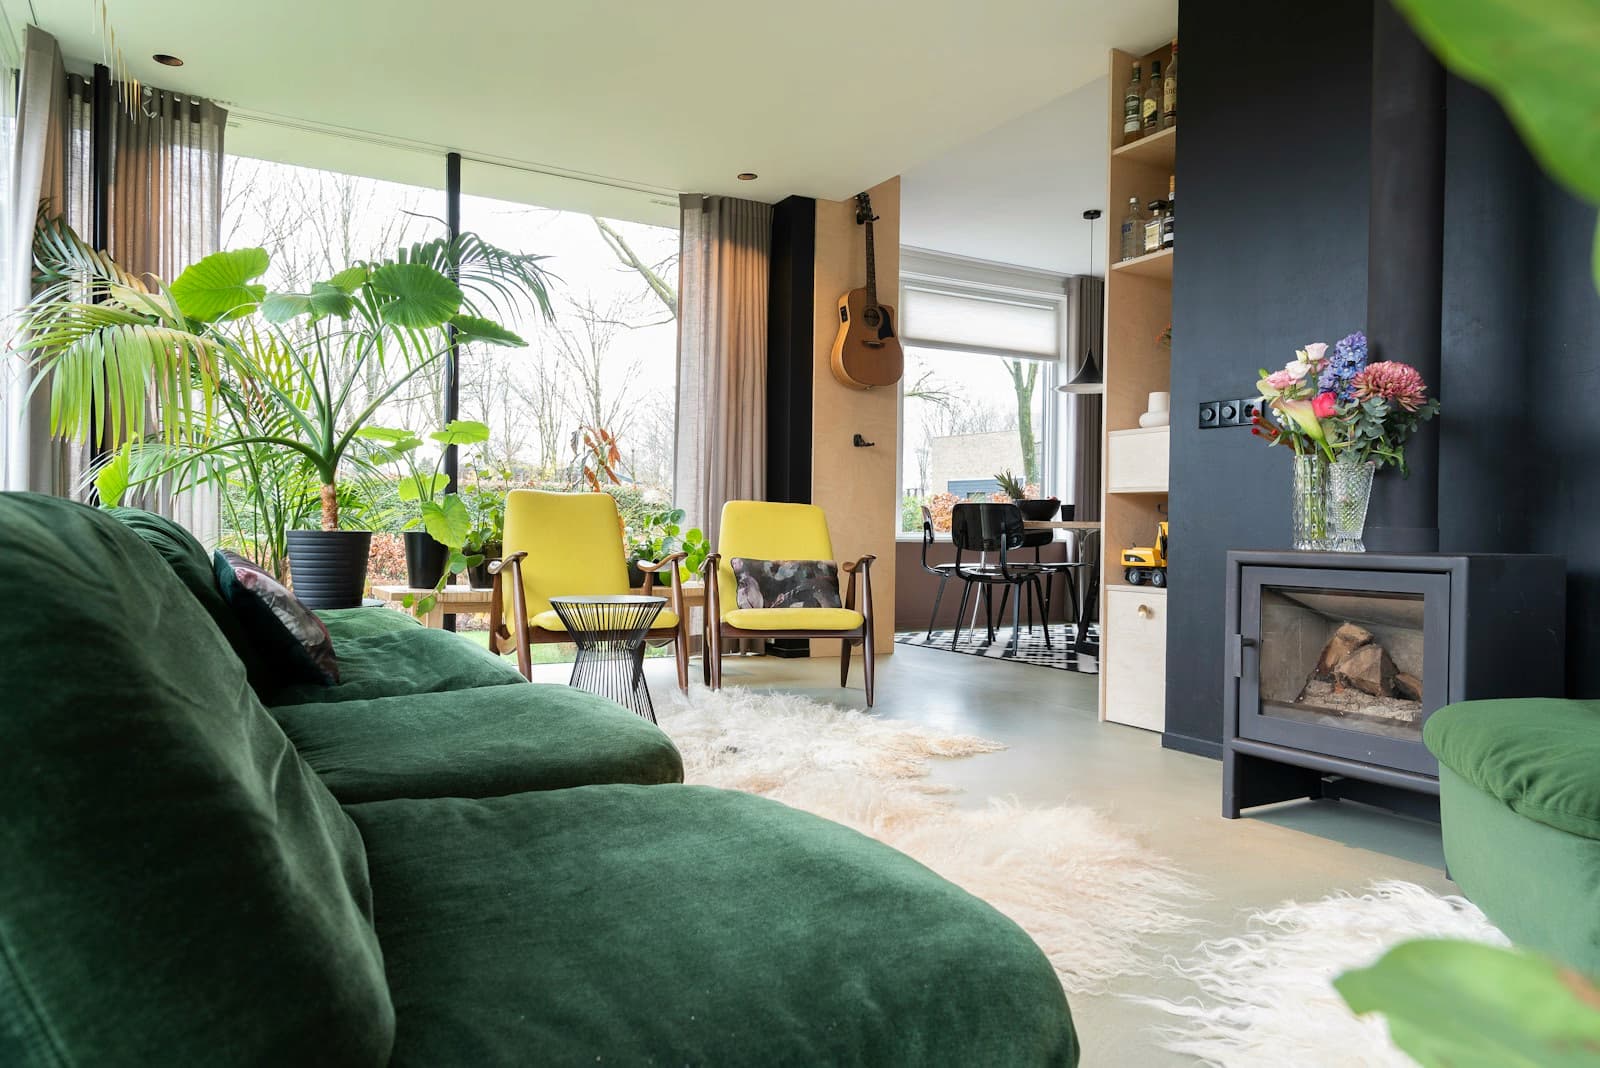
Green Retreat
Greater Noida
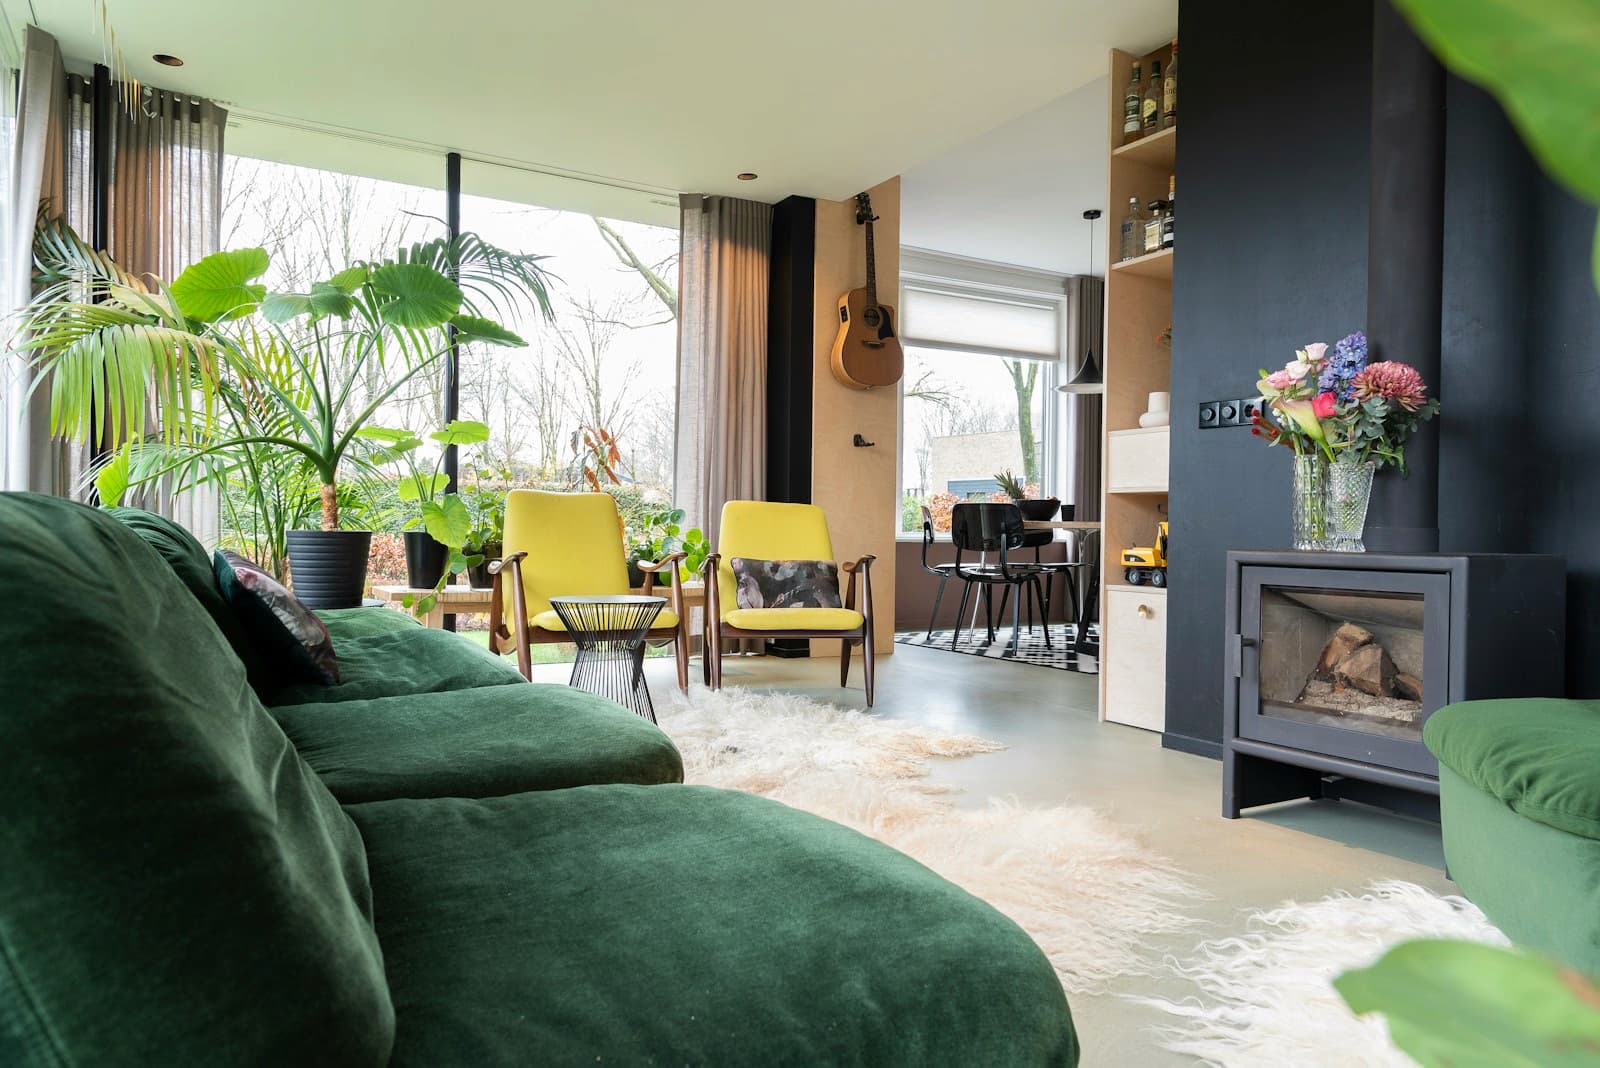
Light Kitchen
Gurugram
Begin your project